
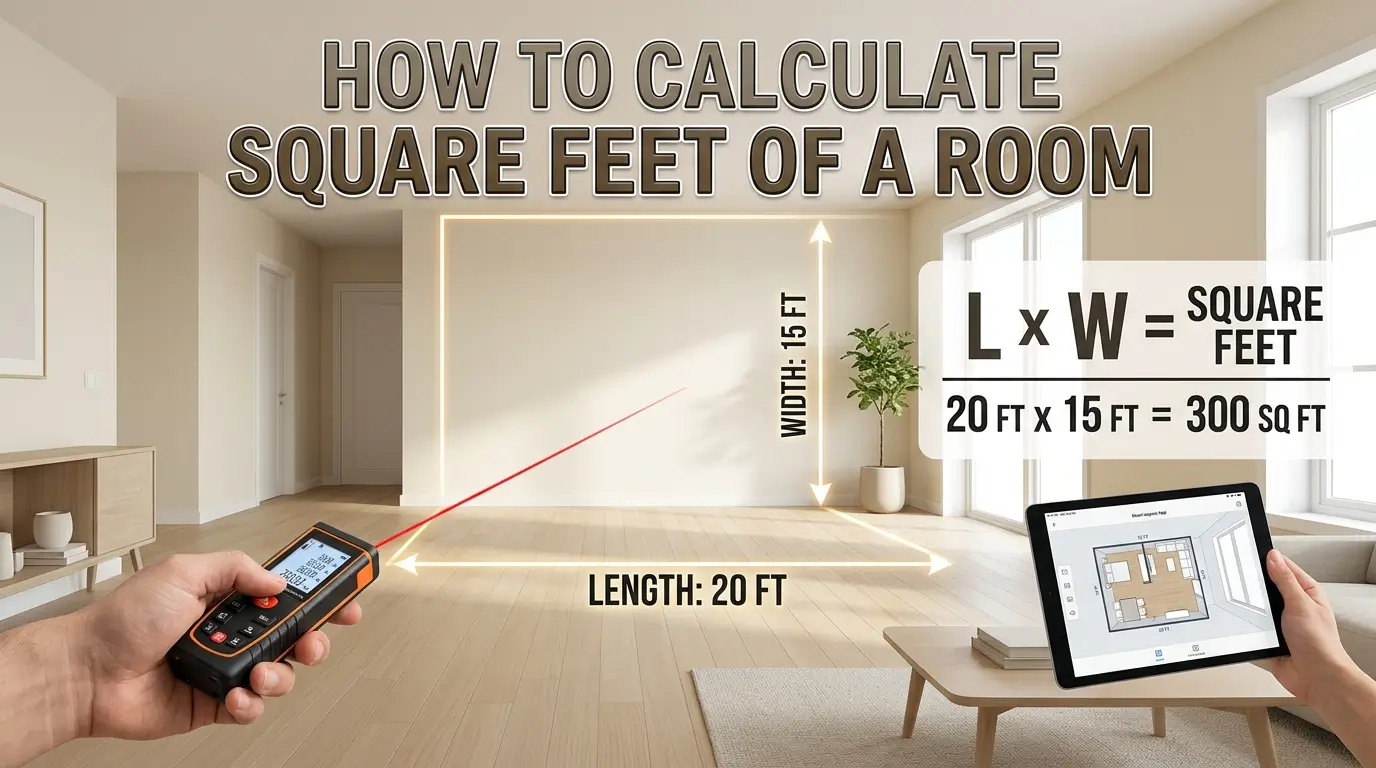
How To Calculate Square Feet Of A Room
Square Footage Calculator
Calculate the area of rectangular spaces in square feet and meters
Understanding space requires appreciating how dimensions both length and width fundamentally define what we're trying to quantify. Whether you're measuring room footprints or playground boundaries, these measurements establish the precise baseline for everything that follows.
The formula converting length × width into square feet transforms raw data into actionable insight. By applying this calculation, complex irregular shapes decompose into rectangular sections, while unit of measure consistency ensures area in square footage accuracy.
How to Calculate Square Footage / Basic Formula for Area
Understanding square footage starts recognizing that area measures surface space. Rather than memorizing complicated procedures, I've found measurement precision determines accuracy. Whether planning flooring, paint, or tile projects, grasping fundamental formulas transforms estimation into methodology. Calculation becomes intuitive when you understand basic length and width.
Every shape demands its own approach. Rectangle calculations multiply width and length. Square measurements use equal sides multiplied. Circle area involves pi times radius squared. Understanding how diameter converts to radius through division simplifies calculations. These formulas work across common shapes when measurements remain consistent.
Application matters. Box shape projects like flooring demand precise square footage calculations. Paint coverage requires understanding surface area. Tile projects benefit from breaking complex shape into simple shapes, adding results. This workflow prevents costly mistakes and ensures accurate material quantity estimates for your construction project.
Area Formulas For Different Shapes / Square Footage Formulas
Understanding area formula basics matters deeply for practitioners. When you calculate measured dimensions, you're quantifying 2-dimensional space with precision. The length × width calculation works ideally for square shape configurations, yielding resulting units in square feet or square meters. Yet most situations involve complexity. Irregular shape spaces with odd shape features, L-shape segments, angled walls, or alcoves demand decomposition strategies. You'll split, calculate each section independently, then add measurements systematically.
Foundational concepts reveal patterns when examined carefully. A 1-dimensional line measures length alone, distinct from 2-dimensional area measurements. 3-dimensional volume introduces height entirely. Practitioners working with square yardage, yards, floor areas, or meters understand conversion mechanics after application. Whether measuring a field or space requiring carpeting, the same principles apply universally. Professionals recognize material calculations demand attention; mistakes compound during purchase phases. Understanding this layered approach builds confidence in estimation.
Different measurement systems create opportunities for misunderstanding and waste. When encountering inches within room dimensions, convert systematically to feet before multiplying. Many mistakes stem from mixed-unit confusion. Professional installers verify measurements multiple times, recognizing errors cascade through material orders. A room measuring twelve feet by twelve feet yields one hundred forty-four square feet precisely. Overlooking single inches multiplied across vast spaces generates discrepancies. Accuracy protocols distinguish experienced professionals from newcomers.
Complex geometries demand decomposition. L-shaped rooms divide into rectangular segments calculating independently, combining totals. Triangular sections from sloped ceilings or angled walls require base-height-division methodology. Circular areas demand radius measurements and pi mathematics. Semi-circular alcoves integrate hybrid calculations seamlessly. Professional experience builds intuition about breaking layouts into manageable components. Visual sketches preceding calculations reduce errors substantially. Written dimensions on drawings serve references throughout processes, preventing costly oversights during material acquisition.
Mastering area formulas transcends memorization toward developing spatial reasoning. Experienced professionals internalize dimensional relationships automatically, estimating totals mentally. This skill develops through repetitive practice across diverse configurations. Understanding why formulas function creates foundation for applying creatively. Historical measurement systems reflect cultural priorities and trade necessities. Modern digital tools accelerate calculations, yet comprehending principles remains invaluable. True competency emerges when practitioners navigate ambiguous spaces confidently, decomposing them logically for project completion.
How To Calculate Square Feet Of A Room
Unit Conversions
Understanding square meters versus square yards transforms your area measurement approach for residential home projects. Professional calculators help accurately convert measurements across international building standards. From modest garden spaces to expansive house layouts, mastering conversions ensures reliable material need calculations throughout renovation planning phases.
When purchasing a lot or commercial space, grasping acre measurements becomes absolutely essential. Pricing frameworks depend heavily on precise square footage calculation methodologies. One standard acre equals exactly forty-three thousand five hundred sixty square feet, fundamentally restructuring property estimate valuations across diverse geographic markets.
Digital calculators provide live previews showing simultaneous conversions across multiple measurement systems. This step-by-step guide feature prevents critical conversion errors during planning stages. Implementing shareable results allows teams reviewing house layouts to access unified measurements, eliminating confusion between square footage references and space interpretations across collaborative documentation processes.
Calculate Cost Of Materials
Material expenses reveal themselves only when you understand the relationship between square footage and actual material need. From my experience managing renovation budgets, many homeowners overlook how flooring type dramatically shifts total expenses. You must multiply your room's dimensions, then cross-reference against product pricing per unit to determine genuine purchase requirements accurately before committing financially.
The real cost surprise emerges when accounting for waste during installation. Installation complexity those corners, alcoves, and irregular shape sections demands additional percentage buffers beyond initial calculations. I've witnessed projects exceed budgets by thirty percent simply because teams failed calculating proper waste allowance. Breaking rooms into smaller sections reveals hidden challenges requiring extra material quantities for edge transitions and layout adjustments.
Your actual material costs depend on amount of waste, room layout, and cut complexity throughout your space. Add extra material percentage based on installation method; diagonal patterns need substantially more buffer than straightforward installations. This means calculating total square footage first, then applying realistic waste factors specific to your chosen materials, installation expertise, and room geometry before finalizing procurement.
How To Use The Calculator
Input your room dimensions and let the calculator handle complex computations instantly. The tool provides live previews displaying your space measurements in multiple formats square feet, square yards, and square meters. Receive shareable results with precise area measurement breakdowns for any project scope.
Navigate through step-by-step guide prompts that demystify square footage calculation for both simple rectangles and intricate configurations. Leverage multi-room totals to consolidate house areas, then convert for material pricing across flooring, building materials, or garden estimate requirements.
Handling Irregular Shapes
When handling an odd shape, split the room geometry into manageable rectangular sections and triangle pieces. Measure every boundary. Find area through this simplest way—calculate area for each distinct portion independently. Add together measurements. This process reduces mistakes before turning results into actionable material orders.
Measure every edge in same unit. Choose right shape for footprint. Confirm accuracy. Before finalizing, use this example: split into two or more sections, compute area measurements, synthesize total area, then convert to material orders.
How To Measure Square Footage
When active carpeting installation looms ahead, your measured feet demand absolute precision always maintained. Calculate the area accurately using length × width calculation, then quickly convert results into square meters, square yardage, or inches for proper material ordering.
Many assume 1-dimensional line thinking alone suffices; yet 2-dimensional space awareness proves essential. An irregular shape, L-shape, odd shape demands splitting sections. Calculate each section, add measurements using different units, account for square shape across floor, wall, field, reference yards, use area formula, verify resulting units.
Read More:
- Free Peptide Dosage Calculator & Reconstitution
- Free Mileage Calculator – Instant Fuel Cost & MPG
- Fuel Cost Calculator – Free, Instant & Accurate Results
- How to Calculate Board Feet 2026?
- How To Calculate Theoretical Yield
- Free Salary Paycheck Calculator – Calculate Net Income
- Cost to Build a House Calculator