

Cost to Build a House Calculator – Estimate Your Home Budget
House Build Cost Calculator
Estimate the total construction cost of your home based on square footage and customizable rates
Building a house is one of the biggest financial decisions you can make, and the first question is usually simple: How much will it cost? The answer, however, depends on much more than the size of the house.
A cost to build a house calculator gives you a practical starting point by combining factors such as square footage, location, home design, finish quality, and major construction features. Instead of relying on a single national average, you can use these details to create a more realistic estimate for your project.
Cost to Build a House Calculator

Use the calculator to estimate your construction budget based on the characteristics of your planned home. The more accurate your inputs are, the more useful the resulting estimate will be.
Typical inputs include:
- Location or ZIP code
- Total finished square footage
- Number of stories
- Home type and design
- Finish level
- Foundation type
- Basement
- Garage size
- Design complexity
The result should ideally show more than one number. A useful estimate can provide an expected construction range, estimated cost per square foot, and a clear explanation of what is and is not included.
For example, a calculator might start with an estimated building cost per square foot and multiply it by the home’s finished area. It then adjusts the result for factors such as location, construction quality, and design complexity.
Basic formula:
Estimated construction cost = adjusted cost per square foot × finished square footage
This is only a starting point. Real construction costs can change significantly once site conditions, plans, permits, materials, labor, and contractor pricing are known.
How Much Does It Cost to Build a House?
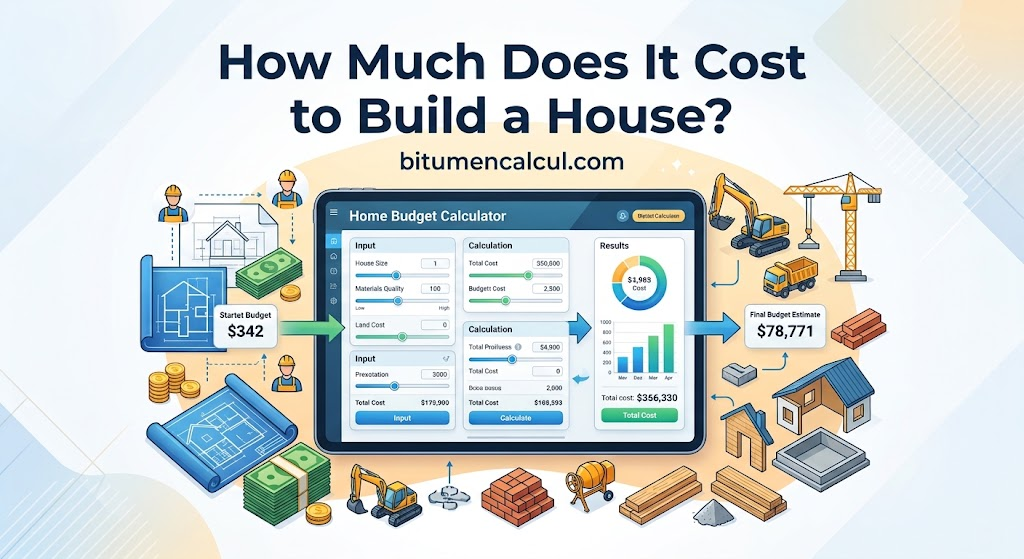
There is no single price that applies to every new home. Two houses with the same floor area can have very different construction costs.
A straightforward one-story house with a simple floor plan may have a different cost per square foot than a custom home with multiple rooflines, premium finishes, a basement, and extensive architectural details.
That is why average cost per square foot is useful for creating an initial budget, but it should not be treated as a guaranteed builder price.
When estimating the cost to build a home, consider three levels rather than one exact figure:
- Low estimate: Basic design and finishes with fewer expensive features
- Typical estimate: Average specifications for the selected location and home type
- High estimate: More complex design, higher-quality materials, or expensive site requirements
This range gives you a better idea of how much money you may actually need before requesting detailed bids.
Average Cost Per Square Foot to Build a House

Cost per square foot is one of the most common ways to compare construction costs. If a home has 2,000 square feet and the estimated construction rate is $200 per square foot, the basic calculation would be:
2,000 × $200 = $400,000
But that $400,000 figure should not automatically be considered the complete cost of the project.
The price per square foot to build a house can vary because of labor rates, local material prices, foundation requirements, architectural design, energy standards, and the quality of interior finishes.
For this reason, a calculator should use the cost-per-square-foot figure as a foundation for the estimate rather than presenting it as a fixed universal price.
It is also important to understand that smaller homes can sometimes have a higher cost per square foot. Kitchens, bathrooms, mechanical systems, electrical work, and other expensive components still have to be installed even when the overall floor area is relatively small.
What Would Different House Sizes Cost?
House size has a direct effect on the construction budget, but the relationship is not always perfectly linear.
Consider a simple example using a hypothetical construction rate of $200 per square foot:
| Home Size | Example Cost/Sq. Ft. | Basic Construction Estimate |
|---|---|---|
| 1,500 sq. ft. | $200 | $300,000 |
| 2,000 sq. ft. | $200 | $400,000 |
| 2,500 sq. ft. | $200 | $500,000 |
| 3,000 sq. ft. | $200 | $600,000 |
These figures are illustrative only, not universal market prices. The actual amount could be substantially different depending on where you build and what you put into the house.
This is especially important when asking, “How much does it cost to build a 2,000 sq ft house?” The square footage tells you the size of the project, but it does not tell you the complete specification.
A 2,000-square-foot starter home, a 2,000-square-foot custom home, and a 2,000-square-foot house with a finished basement can have very different budgets.
The same principle applies to a 3,000-square-foot home. Adding another 1,000 square feet increases the construction area, but the final budget also depends on what those additional spaces contain and how complicated they are to build.
For a useful estimate, start with the home’s size, then adjust for the factors that actually drive construction costs. That approach is much more reliable than multiplying square footage by a generic national average and assuming the result is your final budget.
How the House Building Calculator Estimates Your Cost
A good house building calculator should do more than multiply your square footage by a generic number. Construction costs are influenced by several variables, so the estimate becomes more useful when those variables are built into the calculation.
The basic process starts with an estimated cost per square foot and then adjusts that figure according to your project.
Square Footage
The finished size of the home is one of the most important inputs. A larger house generally requires more materials, labor, flooring, drywall, roofing, electrical work, plumbing, and mechanical systems.
However, square footage alone does not determine the final price.
For example, two 2,000-square-foot houses could have very different budgets if one has a simple rectangular layout while the other has multiple rooflines, large window areas, high ceilings, and several custom spaces.
When entering your size into a home building cost estimator, use the intended finished living area rather than guessing based on the lot size or total footprint.
Location
Where you build can have a major effect on the cost to build per square foot.
Labor rates, material availability, transportation, local building requirements, weather conditions, and demand for contractors all vary from one market to another. Even nearby ZIP codes can sometimes have different construction conditions.
That is why a price per square foot by zip code can be more useful than a single nationwide average when the data behind it is sufficiently localized.
Location can also affect costs that are not directly related to the house itself. A remote property may require additional work for utilities, access roads, drainage, or site preparation.
Finish Level
The quality of materials and finishes can move your estimate significantly.
A basic specification might use standard cabinets, flooring, countertops, fixtures, windows, and doors. A higher-end specification could include custom cabinetry, premium countertops, upgraded flooring, specialty lighting, larger windows, designer fixtures, or other expensive selections.
A calculator should therefore allow you to choose a finish level instead of assuming every house uses the same materials.
Home Design and Complexity
The shape and design of the house also matter.
A simple floor plan is generally easier to frame and build than a highly customized design with complicated rooflines, unusual room shapes, large structural openings, multiple ceiling heights, or extensive exterior detailing.
The number of stories can affect the estimate as well. A two-story house may use the lot efficiently, but stairs, structural requirements, framing, and different mechanical layouts can change the cost.
Foundation, Basement, and Garage
Major structural features should be considered separately rather than hidden inside a generic square-foot figure.
A basement can add excavation, foundation, waterproofing, structural, electrical, plumbing, insulation, and finishing costs. Whether the basement is unfinished or finished also makes a significant difference.
Garages require their own foundation, framing, roofing, doors, electrical work, and finishing. A larger garage or additional garage bays can therefore increase the construction budget.
Foundation requirements can vary according to soil conditions, slope, climate, local requirements, and the design of the home.
What Does the Construction Estimate Include?
The exact inclusions depend on how the calculator is designed, but a construction estimate may cover many of the direct costs required to physically build the house.
These can include:
- Site and foundation work directly associated with construction
- Framing
- Roofing
- Exterior walls and finishes
- Windows and exterior doors
- Plumbing
- Electrical systems
- Heating and cooling systems
- Insulation
- Drywall
- Interior doors and trim
- Flooring
- Cabinets and countertops
- Bathrooms and fixtures
- Basic interior and exterior finishes
The important point is to check the calculator’s assumptions rather than automatically treating the displayed number as an all-inclusive project price.
What Does a House Building Estimate Usually Leave Out?
One of the biggest mistakes homeowners make is assuming the construction estimate equals the amount they need in their bank account.
It may not.
Depending on the calculator, the estimate may exclude land, architectural and engineering fees, permits, financing costs, utility connections, major site preparation, landscaping, driveway work, appliances, or other project expenses.
For example, if you already own a vacant lot, you may still need to budget for clearing, grading, drainage, utility connections, or a septic system.
A realistic budget should identify these items before construction begins.
Construction Cost vs. Total Project Budget
Think of your budget in layers.
Construction cost is primarily the money required to build the physical house.
Total project cost can include construction plus other expenses required to get the property ready and complete the project.
A simplified planning model looks like this:
Total project budget = land + construction + site work + professional fees + permits + utilities + other project costs + contingency
Not every project will contain every category. A property in an established neighborhood with existing utilities may require far less site work than a rural lot.
Likewise, someone building on land they already own does not need to include a land purchase in the construction budget.
This distinction is one of the most important reasons an online estimate should be treated as a planning tool rather than a guaranteed final price.
Before relying on your result, review exactly what the calculator includes, what it excludes, which location it uses, what finish level you selected, and whether the estimate represents construction alone or a broader project budget.
That information turns a simple number into something you can actually use when planning your build.
Why Cost Per Square Foot Changes So Much
The cost per sq ft to build a house is useful for comparing projects, but it should never be viewed as a fixed rate that applies everywhere.
Several factors can push the number higher or lower.
House design is one of them. A compact, straightforward floor plan usually requires less structural and exterior work than a design with numerous corners, complicated rooflines, vaulted ceilings, large openings, or custom architectural features.
Material selections also matter. Flooring, cabinets, countertops, windows, doors, plumbing fixtures, lighting, and appliances can all have different price levels.
Site conditions are another major variable. Sloped land, poor soil, difficult access, drainage requirements, tree removal, rock excavation, or long utility runs can increase the amount you spend before or during construction.
This is why the average price per square foot to build a house should be treated as a planning benchmark rather than a quote.
Example: Cost to Build a 2,000-Square-Foot House
Suppose your calculator produces an adjusted construction rate of $200 per square foot for a hypothetical project.
For a 2,000-square-foot home:
2,000 × $200 = $400,000
That gives you a starting construction estimate of $400,000.
Now imagine the project includes a complicated roof, upgraded kitchen finishes, a finished basement, and difficult site conditions. Those additions could push the actual budget substantially above the basic calculation.
On the other hand, a simple design with standard finishes and an easy-to-build site may require fewer upgrades.
So when someone asks, “How much to build a 2000 sq ft house?”, the most useful answer is not a single number. It is an estimate based on the property’s location, specifications, and construction assumptions.
The same principle applies when calculating the cost to build a 3000 sq ft house. More space generally means more construction cost, but the final amount depends on what is being built inside that space.
How Location Affects House Construction Cost
Location influences both direct construction costs and the expenses surrounding the build.
A market with higher labor rates may produce a higher construction estimate than an area where contractors and trades are less expensive. Material transportation and availability can also affect pricing.
Local building codes and climate requirements may add further costs. For example, requirements related to insulation, foundations, wind resistance, snow loads, or energy efficiency can differ between regions.
This is why searches such as “how much does it cost to build a house in Texas” or “cost to build a house in Florida” cannot be answered accurately with one national figure.
A calculator that supports local data, ZIP codes, or regional adjustments can give you a better starting point than a generic national average.
How Finish Quality Changes the Estimate
The finish level you choose can make a substantial difference even when the floor plan stays exactly the same.
A basic home might use standard-grade cabinets, flooring, countertops, doors, windows, and bathroom fixtures. A custom or premium home may include higher-end materials, specialized features, custom millwork, upgraded appliances, and more expensive finishes.
This is especially relevant when estimating the cost to build a custom home. Custom construction often involves more design work and greater variation in materials and specifications, so a simple average can become less useful.
If your calculator offers finish categories, select the level that most closely matches your actual plans. Choosing a low-cost setting when you intend to install premium materials can make the resulting budget misleading.
How Accurate Is an Online House Cost Calculator?
An online calculator can be very useful for early planning, but it should not be confused with a contractor’s detailed estimate.
Its accuracy depends on the quality and age of its underlying data, the geographic area covered, the assumptions used, and the information you enter.
A trustworthy calculator should make its limitations clear.
Look for information such as:
- Where the cost data comes from
- How recently the data was reviewed
- Which locations are covered
- What the estimate includes
- What costs are excluded
- Whether the result is a low-to-high range
- Which project characteristics affect the calculation
Avoid treating a result such as $417,263 as if it were guaranteed to be your final construction price. A realistic range is generally more useful during the early planning stage because many project details have not yet been finalized.
Why Your Builder Quote May Be Higher Than the Calculator
It is normal for a builder’s proposal to differ from an online estimate.
The calculator may be using regional averages, while your builder is pricing your specific project. The builder may also include costs that the calculator excludes, such as additional site work, project management, specific material selections, subcontractor pricing, or current labor conditions.
A difference does not automatically mean that either figure is wrong.
Instead, compare the assumptions line by line.
Check:
- Finished square footage
- Foundation type
- Garage and basement
- Finish quality
- Structural complexity
- Site preparation
- Utility connections
- Permits and professional fees
- Allowances and exclusions
- Contingency
This comparison can help identify exactly why the numbers are different.
How to Reduce Construction Costs Without Sacrificing Quality
If your estimate is higher than your target budget, you do not necessarily need to reduce the size of the house immediately.
Start with design efficiency.
A simpler footprint can reduce framing and exterior costs. Reducing unnecessary corners and complicated rooflines may also simplify construction.
You can also review expensive features individually. Instead of removing an important room, consider whether certain finishes, fixtures, windows, cabinets, or architectural details can be changed to a more practical specification.
Another useful strategy is to separate must-have features from features that can be added later.
For example, landscaping, decorative upgrades, or certain finishing projects may not need to be completed on the same schedule as the core house.
The goal is not simply to build the cheapest possible house. It is to spend your budget where it provides the most value while avoiding unnecessary complexity.
What to Do After Getting Your Estimate
Once you have your calculator result, use it as the starting point for a more detailed planning process.
First, review every assumption behind the number. Confirm the square footage, location, finish level, foundation, garage, basement, and other major features.
Next, create a separate list of costs that may sit outside the construction estimate. Include items such as land, permits, design and engineering, site preparation, utilities, driveway work, landscaping, financing, and other project-specific expenses.
Finally, take the resulting budget to qualified local builders or contractors and request detailed estimates based on the same specifications.
The calculator helps you understand what you might need to spend. Local quotes help you understand what your specific project is likely to cost.
Used together, these two steps provide a much stronger foundation for making a construction decision than relying on either one alone.
FAQs
Final Takeaway
A cost to build a house calculator is most useful when you treat it as the beginning of the budgeting process rather than the final answer.
Start with the home’s size and location, then account for the factors that can materially change construction costs: design complexity, finish quality, foundation, basement, garage, site conditions, and local labor and material prices.
Most importantly, separate the cost of constructing the house from the total project budget. Land, permits, design, engineering, utilities, site preparation, landscaping, financing, and contingency may all require additional money.
Once you have an estimate, use it to set a realistic target budget and then compare it with detailed quotes from local builders.
Read More: