

Home Addition Cost Calculator – Estimate Your Project Costs
Home Addition Cost Calculator
Get a quick estimate for your home addition project
$0
This calculator provides a general estimate only. Actual project costs may vary significantly based on your location, materials, labor rates, existing home condition, foundation requirements, structural complexity, permits, code requirements, architectural fees, and local market conditions. Always consult with licensed contractors for accurate quotes before proceeding with your project.
Planning an addition or remodel often starts with one big question: how much could the project cost? Our house addition calculator provides a quick ballpark estimate based on your project type and square footage, with no sign-up or sales pressure. Whether you’re expanding your living space, renovating existing rooms, building a detached structure, or using a second story addition cost calculator to explore the budget for adding another floor, you can get an early idea of potential construction costs.
Simply choose your project type, enter the estimated size, and review the result. This Free home addition cost calculator makes it easier to explore your options and plan your next steps with a clearer understanding of the possible budget.
How to Use Our Home Addition Cost Calculator

You can build an initial project estimate in less than 60 seconds. Our Free home addition cost estimator calculator considers the type and size of your addition along with foundation, finishes, extra features, and regional labour costs. For a more useful estimate, enter details that reflect the project you’re actually planning.
1. Choose Your Addition Type
Start by selecting the addition that most closely matches your plans. Each option uses a different base cost per square foot to reflect its typical construction requirements. If your project combines several spaces, such as a bedroom with a bathroom, choose the primary room type first and include the bathroom features in Step 3.
2. Enter the Square Footage and Foundation
Use the slider to select your expected addition size. If you don’t know the square footage yet, measuring a similarly sized room in your existing home can provide a practical reference. Next, select the foundation: a slab is included in the base price, while crawl spaces and full basements add to the estimate based on typical contractor costs.
3. Pick the Finish Level and Extra Features
Select Economy, Standard, or Premium according to the quality of materials and finishes you expect to use. You can then include additional features such as a bathroom, HVAC system, fireplace, or smart-home wiring. Each selection adds an appropriate cost range to the calculation.
4. Add Your ZIP Code and Project Timeline
Enter your ZIP code so the estimate can account for regional differences in labour pricing. Major metropolitan areas, the Northeast, and the West Coast may run approximately 10–25% above the national average, while Midwest and rural locations can be around 5–10% below it.
5. Review Your Estimated Costs
Once you’ve entered the project details, review the breakdown for the structure, foundation, selected features, and location adjustments. Rather than giving one fixed figure, the calculator provides a range to reflect normal differences in contractor pricing. You can also print or download the estimate and use it as a reference when requesting contractor bids.
Basic cost calculation method
In Southeast Michigan, home addition costs typically range from $200 to $400 per square foot, with the final price depending on the project’s complexity and finish level. Standard, budget-conscious additions often fall around $200–$250 per square foot, while mid-range projects may cost $275–$325. Premium materials and luxury finishes can push the price towards $350–$400 per square foot, so a $500 sq ft addition cost could vary considerably depending on the specifications you choose.
A practical starting point is to multiply the planned square footage by the appropriate per-square-foot rate. For example, a 300-square-foot master suite with quality finishes may cost about $82,500–$97,500 (300 sq ft × $275–$325), while a 200-square-foot bedroom with standard finishes may be around $40,000–$50,000 (200 sq ft × $200–$250). The same method can help you estimate a 1,000 sq ft addition cost or use a 12×24 addition cost calculator to budget for a 288-square-foot addition based on the finish level and expected cost per square foot.
Types of Home Additions and Their Average Costs
The cost of expanding a home can vary considerably depending on what you’re building. Bedrooms and offices are usually less expensive than kitchens or bathrooms because they require fewer plumbing, electrical, and structural upgrades. A Home addition cost per square foot calculator can help you compare these differences and develop a more realistic starting budget for your project.
Room Addition (Bedroom, Den, or Office)
$80–$200 per sq ft
A basic room addition is typically one of the more affordable ways to create extra living space. Without major plumbing requirements, most of the budget goes towards framing, insulation, drywall, flooring, electrical work, and extending the HVAC system. A 12 × 16 ft bedroom (192 sq ft), for example, may cost around $20,000–$50,000 depending on location and finish quality.
- No plumbing required
- Typical timeline: 3–5 months
- One of the most affordable addition types
Kitchen Extension or Bump-Out
$150–$400 per sq ft
Kitchen expansions tend to cost more because they combine plumbing, appliance circuits, ventilation, cabinetry, countertops, and other specialised finishes. Expanding a kitchen by around 200 sq ft can cost approximately $60,000–$120,000 or more, particularly when premium materials and extensive utility work are involved.
- Complex plumbing and electrical work
- Typical timeline: 4–7 months
- Potential to add significant functionality
Bathroom Addition
$200–$350 per sq ft
Bathrooms can have a high cost per square foot despite their relatively small size. Even a 30–50 sq ft half bath requires water and drain lines, ventilation, waterproof flooring, and fixtures. A larger 60–100 sq ft full bathroom with a shower or tub may cost approximately $25,000–$75,000.
- Extensive plumbing requirements
- Typical timeline: 2–4 months
- Adds useful living functionality
Sunroom (3-Season or 4-Season)
$100–$250 per sq ft
A sunroom can provide additional living space without the expense of some conventional additions. Basic 3-season designs may start near $15,000, while a fully insulated 4-season sunroom with HVAC and energy-efficient windows can cost roughly $40,000–$80,000 for 200 sq ft. Prefabricated and custom-built designs can also have substantially different price points.
- Minimal plumbing requirements
- Typical timeline: 2–4 months
- Creates bright, flexible living space
Second Story Addition
$200–$500 per sq ft
Building upwards is considerably more involved than adding a basic ground-floor room. A second story may require roof removal, structural or foundation reinforcement, a new staircase, and extensions to the home’s electrical and HVAC systems. A 1,000 sq ft second-story addition can therefore range from approximately $200,000–$500,000.
- Structural reinforcement may be necessary
- Typical timeline: 4–10 months
- Adds substantial space without increasing the home’s footprint
Attached Garage
$50–$150 per sq ft
Attached garages are generally simpler to construct because extensive plumbing and electrical systems usually aren’t required. A typical 400–600 sq ft two-car garage may cost around $30,000–$60,000. Insulation, heating, workshop features, or finished living areas can increase the final price.
- Relatively straightforward construction
- Typical timeline: 2–4 months
- Lower cost per square foot than many living-space additions
ADU or In-Law Suite
$150–$350 per sq ft
An accessory dwelling unit (ADU) or in-law suite functions as a self-contained living area, usually incorporating a kitchen, bathroom, and sleeping space. Attached units and garage conversions can cost less than fully detached structures. As a reference point, a 600 sq ft detached ADU may cost approximately $120,000–$250,000.
- Includes multiple living functions
- Attached and detached options available
- Suitable for additional independent living space
What About a Master Suite Addition?
Master suites can require more than simply constructing a bedroom because the project may also include a private bathroom, closets, plumbing, electrical work, and upgraded finishes. For this reason, a 400 sq ft master suite addition cost depends heavily on the layout, bathroom specifications, material choices, labour rates, and structural work involved.
Factors That Influence Home Addition Costs
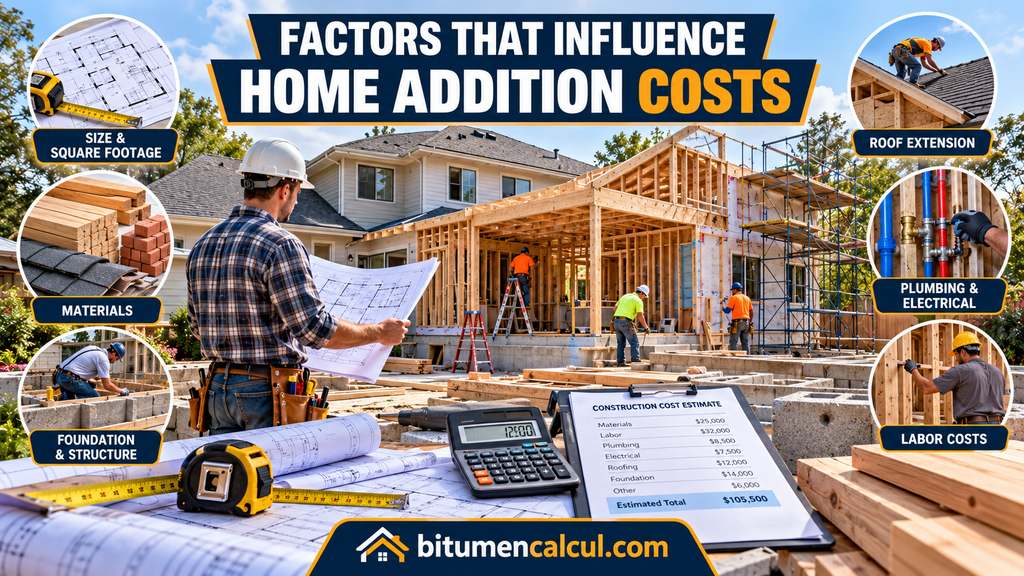
The final price of a home addition depends on much more than square footage alone. Design complexity, material choices, local labour rates, foundation requirements, utilities, and even project timing can affect the budget. Understanding these cost drivers makes it easier to decide where spending more is worthwhile and where you may be able to reduce expenses.
Size and Design Complexity
Increasing the size of an addition doesn’t always increase the cost per square foot at the same rate. Larger projects may benefit from economies of scale, while complicated designs can quickly increase construction expenses. Straightforward rectangular additions are generally more economical than projects involving unusual shapes, numerous corners, multiple levels, or complex structural changes.
Materials and Finish Level
Your choice of materials can shift the project budget by 50% or more. Economy finishes, such as vinyl flooring, laminate countertops, and stock fixtures, may cost around 15% less than standard options. At the other end, natural stone, custom cabinetry, designer fixtures, and other premium selections can increase costs by as much as 60%. Prices for core building materials, including lumber, can also change with market conditions.
Labour Costs and Location
Labour commonly represents around 40–50% of the total project cost, making location an important part of budgeting. Rates can differ substantially between regions, with coastal cities and the Northeast often costing 20–30% more than the Midwest and South. Regional adjustments based on ZIP code can therefore provide a more relevant estimate than relying on a single national average.
Site Preparation and Foundation
Construction can’t begin until the site and foundation are ready. A slab is generally the least expensive foundation option, while choosing a crawl space may add roughly $8,000–$12,000 and a full basement about $15,000–$25,000. Difficult site conditions matter too: slopes, rocky ground, or restricted equipment access can raise excavation expenses by approximately 15–20%.
Other Expenses That Can Affect Your Budget
Permits and inspections: Depending on the municipality and project scope, building permits typically range from $1,000–$5,000. If architectural plans and structural engineering review are required, another $2,000–$8,000 may need to be budgeted.
Plumbing and electrical work: Kitchens and bathrooms generally cost more than “dry” rooms because they require water lines, drainage, venting, and dedicated electrical circuits. Plumbing alone can add approximately $5,000–$20,000.
Heating and cooling: Extending HVAC service into an addition may cost $3,000–$12,000. The amount depends partly on whether the existing system has sufficient capacity or needs a larger upgrade.
Matching the existing home: Reproducing the original roofline, siding, trim, and interior finishes can increase construction costs. However, careful matching helps the new space feel like a natural part of the existing property rather than a separate structure.
Time of year: Contractor availability can also influence pricing and scheduling. Late autumn and winter may produce lower bids when workloads are lighter, while spring and summer are typically busier construction periods that can bring longer waits and higher labour rates.
Tips for Reducing Home Addition Costs
Adding space to your home can require a substantial budget, but careful planning can prevent unnecessary expenses without compromising structural quality. Before committing to a particular size, you can also use a 20×20 room addition cost calculator to estimate the potential cost of a 400-square-foot project and decide whether the planned space fits your budget.
Compare at Least Three Contractor Bids
Request detailed estimates from at least three licensed general contractors before choosing one. Look beyond the final price and compare exactly what’s included, such as materials, scope of work, warranties, and expected completion dates. A cheaper quote isn’t necessarily better if important work or materials have been excluded.
Schedule Construction During a Quieter Season
Depending on your local climate, contractors may have lighter schedules during late autumn and winter. This can sometimes provide more room to negotiate pricing and may shorten waiting times. Spring is often much busier because more homeowners begin construction projects during this period.
Choose a Straightforward Design
Keeping the addition rectangular and using a standard roof pitch can help control construction expenses. Extra corners, unusual angles, and customised architectural details require additional labour and can create more material waste. A straightforward design can still look attractive when paired with carefully selected finishes.
Explore Building Up Rather Than Out
When the existing structure and foundation can safely accommodate it, constructing a second storey or adding space above a garage may eliminate the need for an entirely new foundation. Depending on project size and requirements, avoiding new foundation work could save approximately $15,000–$30,000 or more.
Prioritise Long-Term Construction Quality
Put more of your budget towards components that are difficult or expensive to replace later, including structural work, insulation, waterproofing, and windows. More easily replaceable finishes such as paint colours, hardware, and light fixtures offer better opportunities to reduce initial spending and upgrade later.
Make Your Choices Before Work Begins
Late design changes can quickly push a project beyond its original budget. Changing materials, layouts, or specifications after construction starts may result in wasted materials, extra labour, and schedule delays. Finalise the plans, select materials, and confirm key project details before construction begins to reduce the risk of costly change orders.
FAQs
Conclusion
Planning a home addition becomes much easier when you understand how size, room type, materials, foundation, labour, and location can affect the final price. A home addition cost calculator gives you a useful starting estimate, but it’s wise to leave room in your budget for project-specific expenses and compare detailed quotes from several contractors before construction begins.
Read More: