Roof Truss Calculator: Count, Pitch & Cost
Roof Truss Calculator
Accurate geometric estimations for roof truss framing
There is no building without a solid top structure, and determining the right components requires precise measurements which is where our rafter length calculator becomes essential. Using this tool, you can quickly find the exact dimensions for your roof trusses and determine the total roof truss count needed for your construction project. Beyond measuring rafter length, this all-in-one roof truss calculator allows you to estimate your total material expenses and overall roof truss cost, including labor and installation fees.
How to use the roof truss calculator
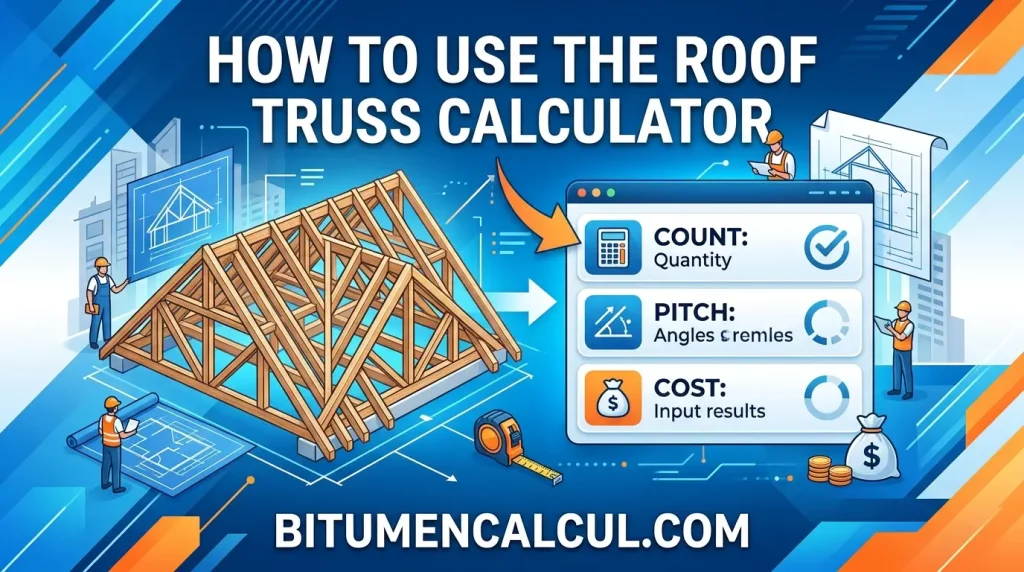
Our tool serves a dual purpose: it functions as a rafter length calculator to estimate timber dimensions, or as a roof truss count calculator to evaluate overall material quantity, installation fees, and total roof truss cost.
To begin, select your primary calculation mode from the top menu: “rafter length” or “truss count”.
Calculating Rafter Dimensions
When working in rafter mode, choose your preferred primary variable:
- Rise Method: Select the roof rise (height). Enter the rise and the roof run (horizontal length); the rafter length calculator will immediately display the total rafter length at the bottom. This calculation works bidirectionally inputting any two values calculates the third.
- Pitch Method: Select the roof pitch (slope). Enter both the run and the pitch (accepted in angle, percentage, or ratio formats). The tool automatically computes the rafter length alongside pitch conversions.
Calculating Quantity and Expenses
Switching to truss count mode allows you to plan structural requirements and budgeting:
- Quantity Estimation: Input your overall roof length and the required on-center spacing (distance between centers of adjacent structural elements). The roof truss calculator will project the precise number of roof trusses needed.
- Cost Analysis: Toggle the installation fee option depending on your project setup. If unchecked, simply enter the price per unit to calculate the base roof truss cost. If checked, provide the contractor’s hourly rate and the estimated timeframe to determine overall project expenditure.
Note: Unsure about terms like run, rise, or pitch? Refer to the visual diagram at the top of the page for clear explanations.
How to calculate rafter length?
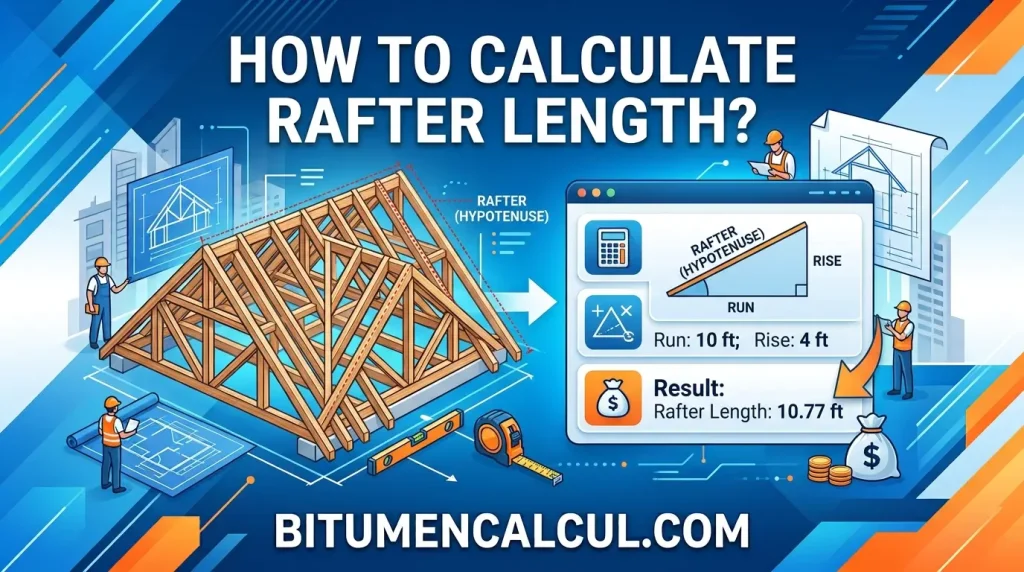
Determining your framing dimensions depends entirely on the initial measurements you have available typically either the slope or vertical height of the roof structure. Interestingly, finding these measurements relies on basic geometry: the Pythagorean theorem for right-angled triangles.
Calculating Using Roof Rise
When you know the vertical height of your structure, apply the standard geometric formula:
$$\text{rise}^2 + \text{run}^2 = \mathbf{rafter\ length}^2$$
To find the final measurement directly, isolate the target variable:
$$\mathbf{rafter\ length} = \sqrt{\text{rise}^2 + \text{run}^2}$$
Instead of working through equations manually, you can also plug these values directly into our rafter length calculator for instant results.
Calculating Using Roof Pitch
If you are starting with slope measurements instead, determine the rise first using the roof pitch percentage formula:
$$\frac{\text{rise}}{\text{run}} = \mathbf{roof\ pitch} \implies \text{rise} = \text{run} \times \mathbf{roof\ pitch}$$
Combining both steps creates a single direct formula to calculate rafter length using the roof pitch:
$$\mathbf{rafter\ length} = \text{run} \times \sqrt{\mathbf{roof\ pitch}^2 + 1}$$
Note: If you need visual clarification on terms like run or rise, consult the structural diagram provided below.
How to calculate truss count and roof truss cost?
Determining structural dimensions like rafter length is only part of project planning. You can also use our roof truss calculator to determine the total material requirements and evaluate overall project expenses, including labor.
Calculating Total Framing Units
To find the required truss count, apply the standard layout formula (assuming standard 24-inch spacing and roof length measured in feet):
$$\text{truss count} = \left(\frac{\text{roof length} \times 12}{24}\right) + 1$$
Note: Always round your final truss count up to the next whole integer (for instance, a result of 14.2 requires purchasing 15 units).
Calculating Total Expenses
To project your overall roof truss cost, calculate material pricing alone or combine it with professional installation:
- Material Cost Only:
$$\text{total cost} = \text{truss count} \times \text{single truss price}$$
- Combined Material and Installation Cost:
$$\text{total cost} = (\text{truss count} \times \text{single truss price}) + (\text{hourly/daily labor rate} \times \text{work duration})$$
Refer to the visual reference diagrams below if you need clarification on terms like on-center spacing.
What is on-center spacing?
When estimating building framing with a roof truss calculator, one essential variable you will encounter is on-center spacing. While it plays a direct role in calculating rafter length and overall roof truss cost, this architectural measurement is widely used across various structural framing applications.
What Is On-Center Spacing?
Often abbreviated as OC or o.c. in structural blueprints, on-center spacing refers to the distance measured from the exact middle of one framing member to the center of the next adjacent member.
For instance, if a blueprint specifies 20 inches OC for 6-inch-wide timber posts, the actual open gap between those posts is 14 inches ($20 – [3 + 3]$).
Why On-Center Spacing Matters
- Sheet Material Compatibility: Standard construction materials like plywood or drywall typically come in 48-inch widths (4′ × 8′). Standard layout spacings of 16 or 24 inches OC ensure that board edges land directly over the midpoint of a vertical stud. This provides a solid ¾-inch wood backing for secure nailing and easier panel attachment.
- Handling Material Thickness Variations: Milled lumber can vary slightly in exact dimensions. Measuring from center-to-center instead of edge-to-edge maintains precise spacing alignment across the entire structure, regardless of minor variations in wood thickness.
What kind of roof trusses are available?
If you are currently determining structural dimensions with our rafter length calculator, you are likely planning a new residential building project. Choosing the right structural framework is a critical decision, as several variations of roof trusses exist to suit different architectural needs, budgets, and building layouts.
- Fink Roof Truss: Widely considered the most economical choice. Its primary benefits are lightweight construction and rapid assembly on site.
- Traditional Cut Roof: Ideal for custom framing and complex geometric roof structures.
- Attic Truss: Features an open center frame designed to provide usable living or storage room, though it carries higher material expenses.
- Panelized Roofing: Consists of large, pre-insulated structural panels laid directly across supporting beams. While material costs are higher than standard roof trusses, the simplified layout significantly reduces labor and installation time.
Build Your Own Trusses: What This Calculator Tells You
Although most home construction relies on factory-manufactured frames, many DIY builders, agricultural projects, and outbuilding framing jobs utilize a build your own trusses calculator approach to construct framing members on-site before hoisting them into position. If you plan to build your own trusses, the lumber cut list generated by this tool provides an initial material breakdown. However, you must still consult an engineer or local building code tables such as IRC span charts for site-built trusses to verify structural member dimensions for your specific load requirements.
Important: Local permitting authorities typically demand engineered manufacturer drawings or a licensed engineer’s stamp for site-built trusses on any building beyond basic sheds or non-habitable outbuildings. Always consult your local building department before fabricating framing units independently for residential structures.
The Math Behind the Calculator
- Pitch Angle: Represents the exact slope inclination between the framing member and the flat ceiling joist plane, derived directly from your rise-and-run ratio. You can easily convert this ratio into a pitch angle in degrees using basic trigonometry.
- Rise: The net vertical distance measured from the top wall plate straight up to the peak of the ridge.
- Rafter Length: Calculated using the Pythagorean theorem to determine the accurate sloped distance of your timber framing. Finding the exact rafter length ensures accurate material purchasing.
- Roof Area: Measured by taking the flat building footprint and dividing it by the cosine of the slope angle to adjust for the pitch incline. Calculating the true roof area is essential for estimating sheathing and shingle coverage.
- Truss Count: The total quantity of structural framing units needed across the roof span based on your selected on-center interval. Determining the final truss count prevents framing shortages during assembly.
- Total Load: Represents the combined structural dead weight and environmental live loads distributed across the entire surface.
FAQs
Conclusion
Whether you are estimating precise lumber dimensions or projecting total material and installation expenses, mastering your framing geometry is the key to a safe, cost-effective build. By accurately balancing pitch, on-center spacing, and load requirements with our roof truss calculator, you eliminate costly material guesswork, prevent structural sagging, and streamline your construction timeline from initial layout to final inspection.
Read More:




One Comment