
Vinyl Siding Calculator – Estimate Cost & Materials Free
Vinyl Siding Calculator
Estimate the total siding area and number of packages needed for your project.
Calculation Details
* Actual material requirements may vary depending on siding profile, installation method, cuts, trim, and project conditions.
How It Works
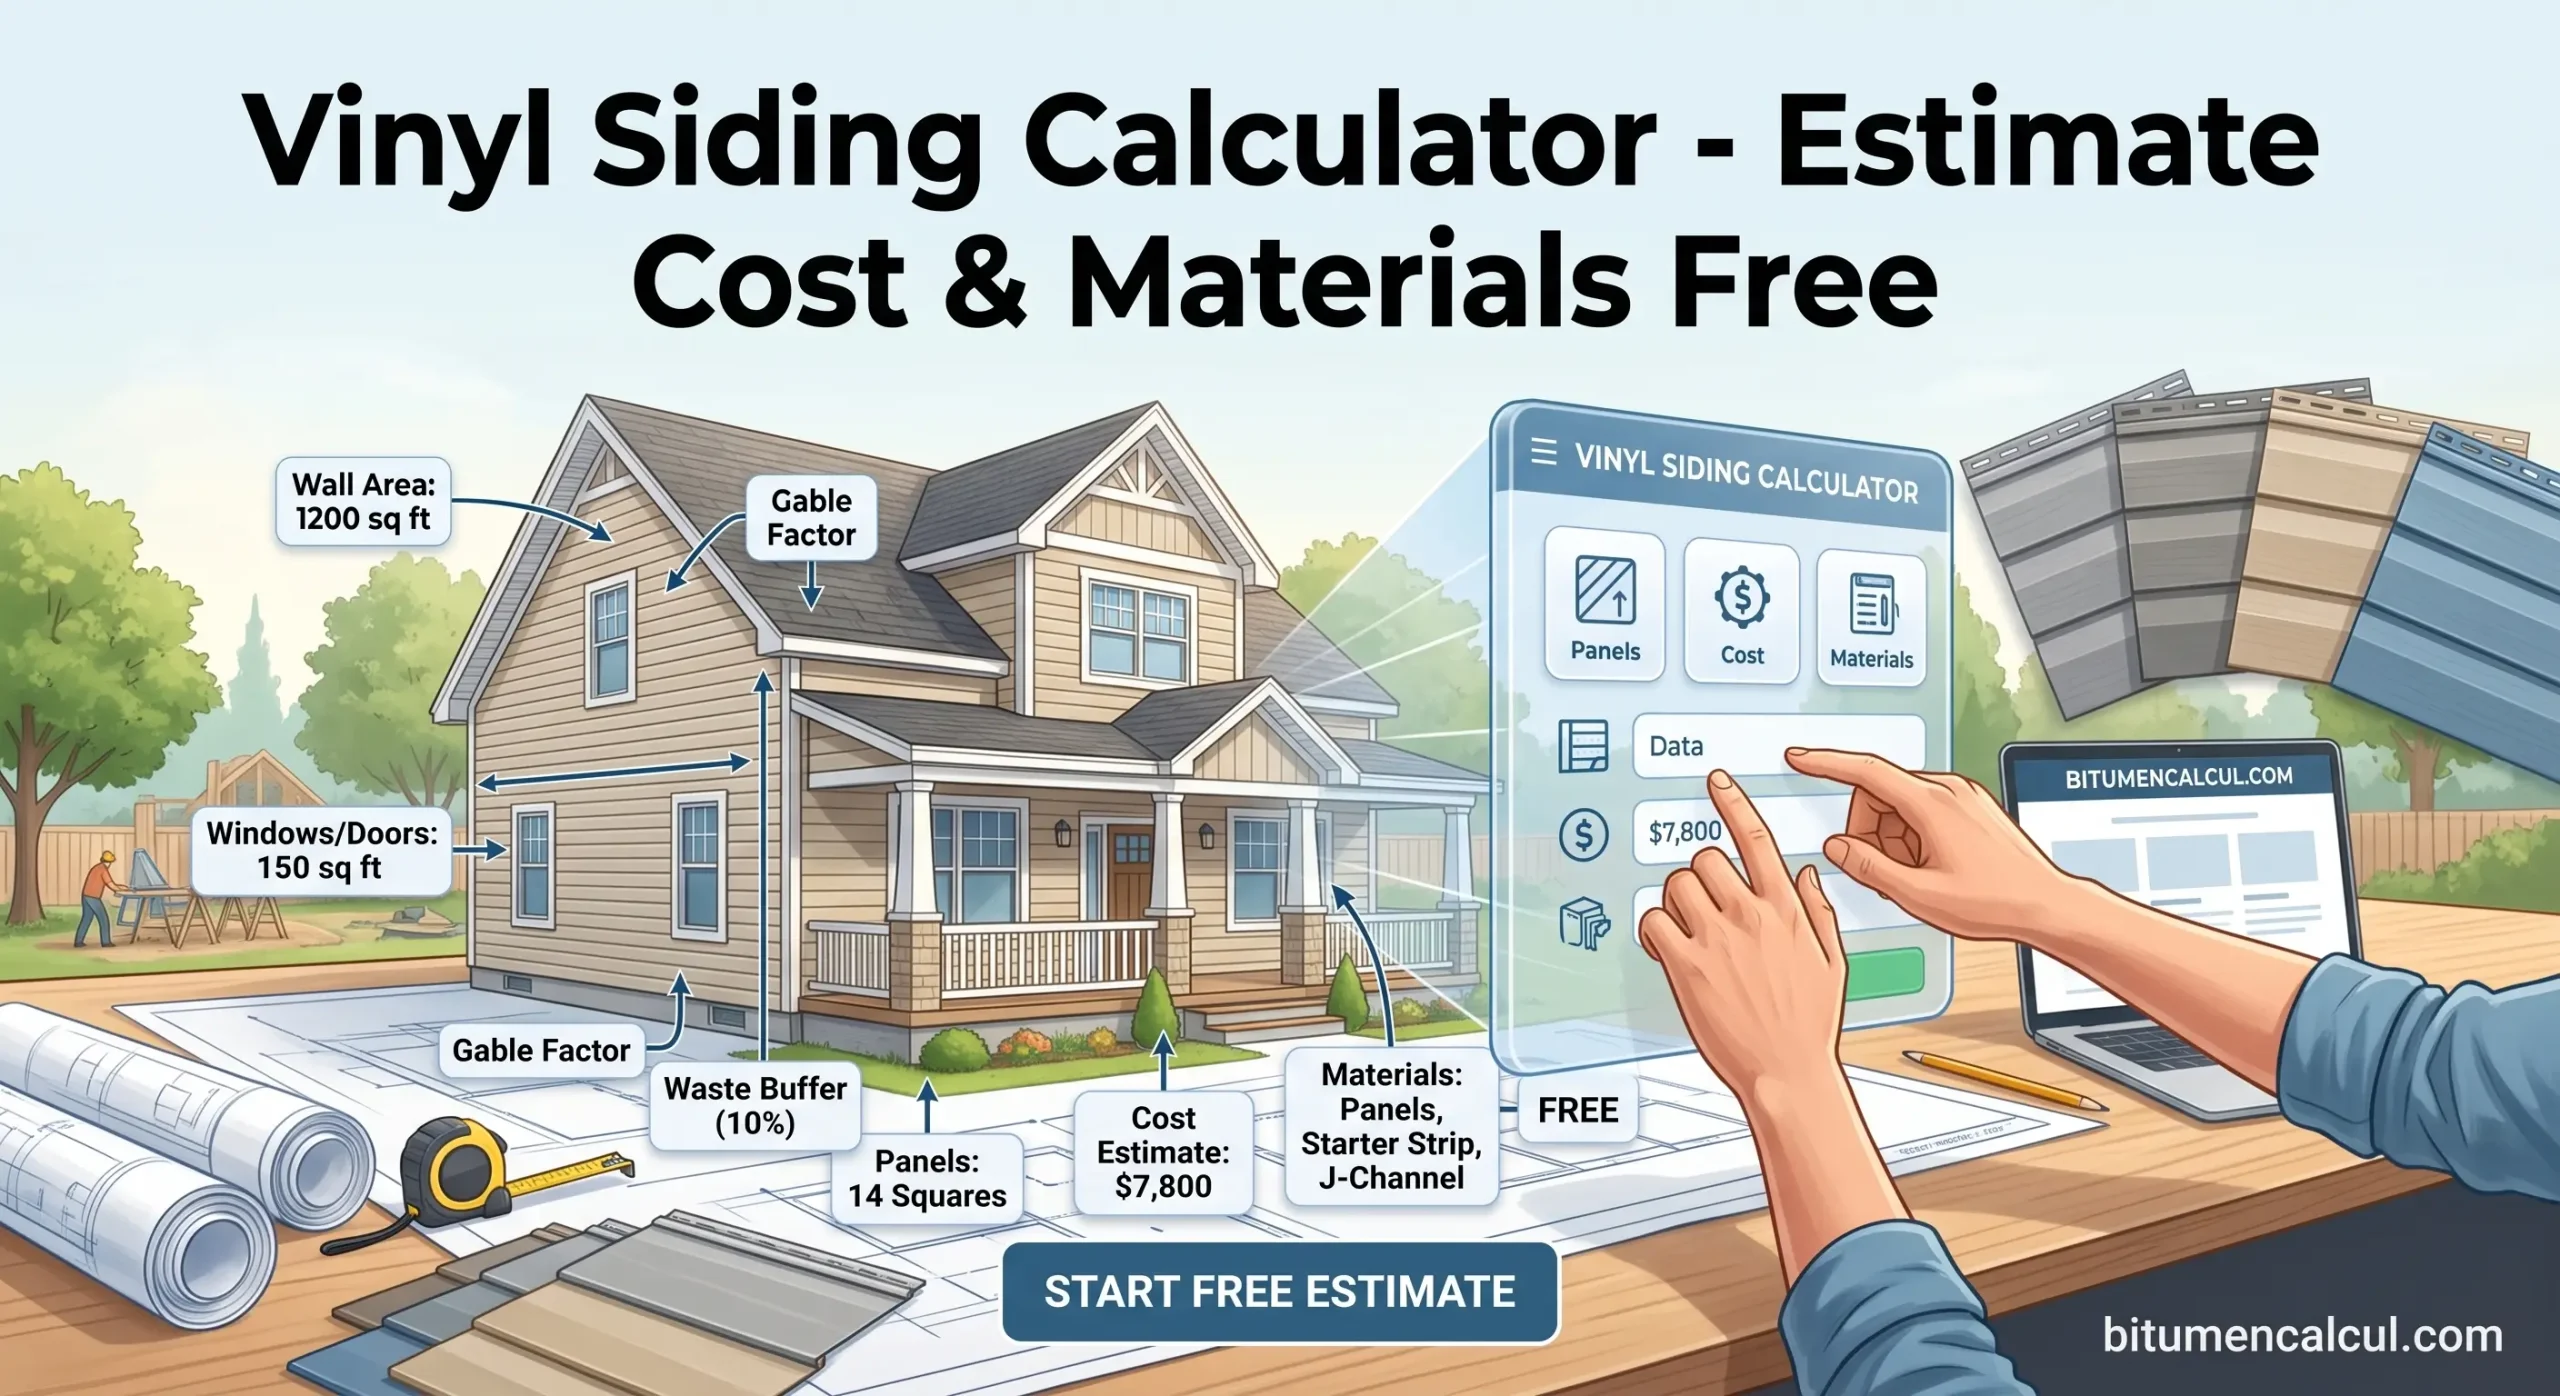
This tool computes your gross wall area, subtracts window and door cutouts, and adds any extra areas like gables. It then applies your chosen waste percentage allowance to cover cuts and overlaps, finally rounding up to determine the exact number of full siding packages required.
Vinyl Siding Calculator remains a favored option for exterior cladding on single-family homes and multi-family developments. This preference stems from vinyl siding materials costs representing one of the more budget-friendly alternatives among house siding prices, backed up by the material’s strong durability and enduring visual appeal.
Typically measured in 100-square-foot sections known as squares, vinyl siding is assembled from interlocking wall panels. Utilizing a dedicated siding calculator can simplify determining the exact coverage required while helping you accurately estimate your overall vinyl siding cost. Industry recommendations suggest incorporating a 10% buffer into your total measurements to cover any excess material lost during cutting and installation.
About vinyl siding
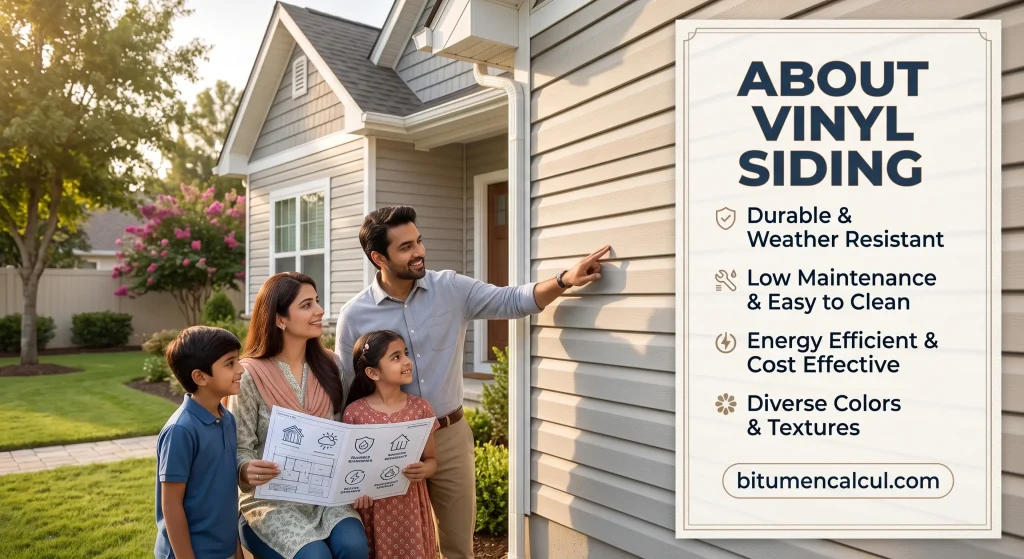
Vinyl siding is a widely favored option for exterior cladding on residential properties and small apartment buildings. Constructed from polyvinyl chloride (PVC), this material is styled to replicate alternative finishes such as wood, brick, or metal.
When evaluating options, vinyl siding cost stands out as significantly lower than alternatives like aluminum or log construction. The rising demand for this material stems from its impressive durability, fire resistance, and flexibility in manufacturing various shapes and dimensions. The standard pieces utilized for these installations are interlocking vinyl wall panels that connect seamlessly.
Trim elements

Although vinyl panels join together easily, specific installation techniques are required around perimeter edges like windows and adjoining walls. Specialized trim components ensure everything stays securely aligned. The most frequently used options include:
- Undersill trim — deployed mainly along the underside of horizontal edges such as windows or soffits.
- Starter strip — positioned as the foundational base at the bottom of the wall.
- j-channels — versatile trimmings utilized along wall sides, corners, around windows, doorways, and angled transitions.
Each of these trim pieces must be nailed directly to the wall while avoiding extremes of being overly loose or tightly restricted. Proper installation calls for maintaining a distance of 1 to 2 feet between adjacent nails.
How to estimate material needed?
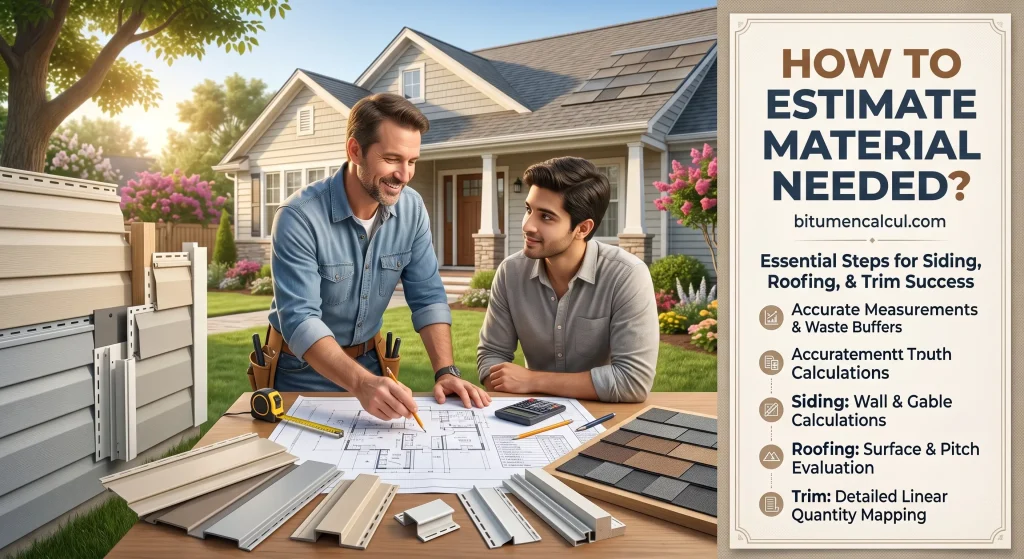
Calculating the quantity of vinyl wall panels required to cover a surface relies entirely on the overall square footage of the wall. For standard rectangular surfaces, this is determined by multiplying the height by the width. Specialized calculators are useful for non-standard geometric shapes, while layouts with irregular dimensions allow you to input the cumulative wall length directly.
When planning the project, openings like doors and windows must be subtracted from the gross surface area. Because installation inevitably generates waste from trimming, industry guidelines advise purchasing an extra 5% to 10% of material above the calculated total.
Material requirements for specific trim pieces break down as follows:
- Undersill trim — total length equals the wall’s top width combined with the combined widths of all windows.
- Starter strip — total length matches the baseline width of the wall.
- j-channels — total length is calculated as twice the wall height plus its width, combined with twice the height of every door and window.
Pricing for vinyl wall panels is typically structured per square foot, whereas trim elements are billed by linear unit length. While managing calculations for structures featuring numerous doors and openings can become complex, utilizing a specialized vinyl siding calculator streamlines the process.
Vinyl siding cost – an example of use
To estimate project requirements, consider a wall measuring 10 ft high by 30 ft wide featuring one door ($8’\times 3’$) and two windows ($3’\times 5’$).
- Calculate the raw wall area: $10\text{ ft} \times 30\text{ ft} = 300\text{ ft}^2$.
- Determine combined door and window area: $8\text{ ft} \times 3\text{ ft} + 2 \times 3\text{ ft} \times 5\text{ ft} = 54\text{ ft}^2$.
- Find net coverage area: $300\text{ ft}^2 – 54\text{ ft}^2 = 246\text{ ft}^2$.
- Apply a 10% waste buffer: $246\text{ ft}^2 \times 110\% = 270.6\text{ ft}^2$.
- Calculate total vinyl wall panels (using 12 ft by 10 in panels): $270.6\text{ ft}^2 / (12\text{ ft} \times 10\text{ in}) \approx 27.06$, rounded up to 28 full pieces.
Trim requirements break down as follows:
- Undersill trim length: $30\text{ ft} + 2 \times 5\text{ ft} = 40\text{ ft}$.
- Starter strip length: $30\text{ ft}$.
- j-channels length: $2 \times 10\text{ ft} + 2 \times (5\text{ ft} + 2 \times 3\text{ ft}) + (2 \times 8\text{ ft} + 3\text{ ft}) = 61\text{ ft}$.
Using baseline pricing ($50 per panel, $0.6/ft for undersill, $0.49/ft for starter strip, and $0.48/ft for j-channels), calculate the final vinyl siding cost: $28 \times \$50 + 40 \times \$0.6 + 30 \times \$0.49 + 61 \times \$0.48 = \$1,467.98$. For non-rectangular elements like gables or triangles, alternative layout measurements can be processed directly through a vinyl siding calculator.
Pro Tips for DIY Installation
- Master the Thermal Gap: Never drive nails flush against the panel; always leave roughly a 1/32-inch space. Vinyl panels naturally expand and contract with shifting temperatures, and rigid nailing causes warping or buckling.
- Anchor from the Center: When securing your wall panels, start fastening right from the middle and work your way outward toward the ends to keep the material evenly tensioned.
- Respect the Overlap: Always overlap consecutive panels by about one inch to prevent moisture infiltration and maintain a seamless visual finish during seasonal shifts.
Pros and Cons Breakdown
- Major Advantages: Vinyl stands out for its exceptional cost-efficiency, minimal upkeep requirements, and a diverse manufacturing versatility that mimics authentic wood or stone.
- Notable Limitations: The material can become brittle under extreme sub-zero temperatures, and severe impact from heavy objects or stray equipment may cause cracking.
- Color Longevity: Unlike wood siding that requires frequent repainting, modern vinyl features color baked straight through the PVC resin, though darker shades can experience gradual fading over years of heavy UV exposure.
Maintenance & Cleaning Guide
- Routine Washing: Keep your exterior surfaces looking fresh by rinsing them once or twice a year with a standard garden hose equipped with a soft-bristled, long-handled brush.
- Tackling Tough Stains: For stubborn grime, mildew, or soot buildup, mix a mild solution of household detergent with water, or use a specialized vinyl cleaning solution.
- Pressure Washer Caution: Avoid using high-pressure washers at close range. Blasting high-velocity water streams can force moisture behind the interlocking panels or warp the structural integrity of the siding.
FAQs
Conclusion
Mastering vinyl siding projects comes down to balancing accurate material measurements, smart budgeting, and proper installation techniques like allowing for thermal expansion. By combining careful planning with routine low-maintenance care, homeowners can secure an affordable, long-lasting exterior finish that protects and enhances their property for decades.
Read More:


